
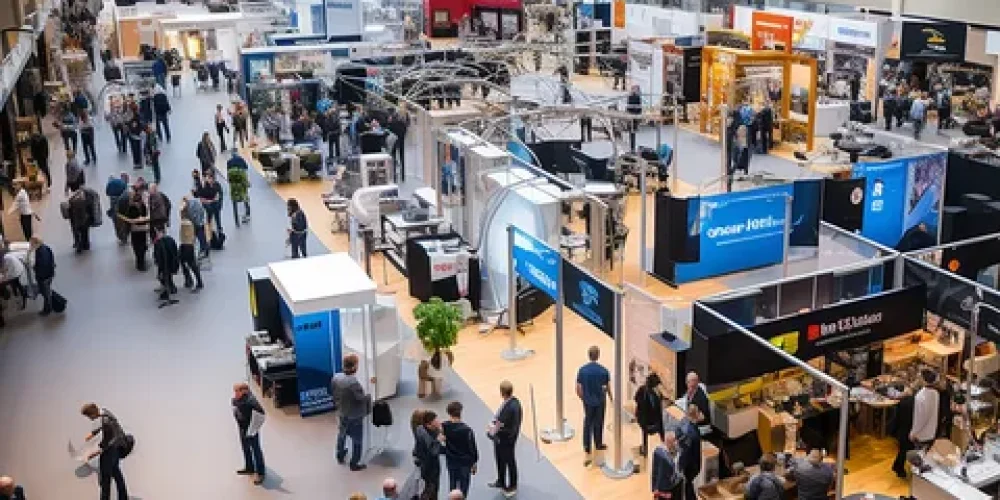
Building an exhibition stand at ADNEC Abu Dhabi starts with choosing the right stand size, understanding the allocated floor space and confirming the venue’s technical requirements. The layout must accommodate branding, product displays, visitor movement, staff activities and any meeting areas without obstructing access or compromising safety. Stand height, electrical connections, rigging and installation arrangements also need approval where applicable.
The best approach is to plan the stand around the exhibition’s objectives and the exact space allocated by the organiser. ADNEC Centre Abu Dhabi features 12 interconnected, column-free exhibition halls and 153,678 square metres of total event space, giving organisers flexibility to accommodate different exhibition formats. However, individual stand dimensions, permitted structures and technical conditions depend on the specific event and hall. ADNEC’s official exhibition information provides the venue overview.
Understand Your Allocated Stand Size
The stand size determines how visitors enter, view products, interact with staff and move through the space. Before developing a design, confirm the exact dimensions and position shown on the organiser’s floor plan.
| Stand measurement | What exhibitors need to confirm |
|---|---|
| Floor area | Total allocated area in square metres |
| Frontage | Width facing the main aisle |
| Depth | Distance from the aisle to the rear boundary |
| Open sides | Number of sides accessible to visitors |
| Stand height | Maximum permitted structure and signage height |
| Pillars or obstructions | Any restrictions affecting usable floor space |
| Utility points | Locations of available power and other services |
| Neighbouring stands | Shared boundaries, sightlines and access requirements |
For example, a stand measuring 6 m × 4 m provides 24 square metres of floor space. However, the usable layout still depends on the stand’s position, open sides, required clearances and venue rules.
Practical tip: Request the latest approved floor plan before finalising the design. A small change in frontage or access can affect reception placement, product visibility and visitor circulation.
Choose a Stand Format That Fits Your Objectives
Different stand formats suit different exhibition goals. The right option depends on the allocated area, branding requirements, products and expected visitor interactions.
| Stand format | Typical characteristics | Best suited to | Main consideration |
|---|---|---|---|
| Modular stand | Reusable panels and standardised components | Exhibitors attending multiple events | Adaptability to different floor plans |
| Custom exhibition stand | Bespoke structure, graphics and branded features | Businesses requiring a distinctive presentation | Detailed drawings and production planning |
| Double-deck stand | Two-level structure with additional functional space | Exhibitors needing extra meeting or hospitality areas | Structural engineering, approvals and access |
| Pavilion solution | Coordinated space for multiple brands or organisations | Industry groups and collective exhibitors | Shared branding, circulation and facilities |
A larger stand does not automatically produce better results. A well-organised layout with clear product displays and accessible meeting areas can serve visitors more effectively than a larger space filled with unnecessary structures.
Plan the Technical Requirements Before Fabrication
Technical planning should happen before production begins. Late changes to electrical layouts, screen positions or structural dimensions can disrupt fabrication and installation schedules.
| Technical element | Information to confirm |
|---|---|
| Stand structure | Materials, dimensions, support requirements and approved drawings |
| Electrical supply | Equipment load, socket positions and distribution |
| Lighting | Fixture locations, power connections and controls |
| LED screens | Dimensions, mounting method, power and content format |
| Rigging | Suspended elements, load details and approval process |
| Flooring | Platform height, finish, access and applicable safety requirements |
| Fire safety | Required materials, emergency access and venue compliance |
| Internet | Connection type and requirements for interactive equipment |
Confirm the applicable rules through the event organiser’s exhibitor manual and current ADNEC requirements. Do not assume that approval for one event or hall automatically applies to another.
Practical tip: Prepare a single technical drawing showing the stand dimensions, electrical points, screen locations, lighting, storage and furniture. Share the same approved version with the design, fabrication and installation teams.
Consider Visitor Flow and Product Visibility
A successful exhibition layout makes it easy for visitors to understand the offering and interact with the team. Place the most important product or message where visitors can see it from the aisle. Keep counters, furniture and demonstrations from blocking entrances or narrowing walkways.
Consider these layout priorities before approving the design:
- Position the reception counter where staff can welcome visitors without blocking entry.
- Place demonstration areas where small groups can gather safely.
- Keep meeting spaces separate from busy product demonstrations where possible.
- Include storage for personal belongings, brochures and demonstration equipment.
- Ensure branding remains visible from the main approach and neighbouring aisles.
Prepare for ADNEC Installation Conditions
Installation planning must account for the venue’s access schedule, contractor procedures, delivery arrangements and technical inspections. Abu Dhabi’s outdoor heat can also affect loading and unloading, so protect electronic equipment, printed graphics and sensitive materials during transport and temporary storage.
ADNEC hosts large-scale international exhibitions. For example, the 2025 edition of IDEX and NAVDEX attracted 206,073 visitors and 1,565 exhibiting companies, according to the official event announcement. Such events demonstrate why careful coordination, clear access routes and early technical planning matter.
Practical tip: Confirm the installation window and dismantling deadline with the organiser before booking deliveries or assigning the build team. Schedule enough time for testing and correcting issues before the exhibition opens.
What to Consider Before Finalising Your Stand
Use the following checklist to check whether the design is ready for production.
| Decision factor | Questions to answer |
|---|---|
| Exhibition objective | Is the main purpose lead generation, product demonstrations, meetings or brand awareness? |
| Space allocation | Do the confirmed dimensions match the design? |
| Stand format | Does modular or custom construction suit the project? |
| Branding | Are the logo, graphics and key messages readable from the aisle? |
| Technology | Are power, screens, internet and equipment connections planned? |
| Venue compliance | Have the organiser’s rules and required approvals been checked? |
| Installation | Are delivery, access, build-up and dismantling arrangements confirmed? |
| Reuse | Can components be adapted for future exhibitions? |
Exhibition Stand Services From Live Events
Live Events provides relevant services for exhibitors preparing a stand at ADNEC Abu Dhabi:
- Creative Exhibition Stand Design: Plans the layout, branding, visitor flow and functional areas around the allocated space.
- Exhibition Stand Fabrication: Turns approved drawings into the physical structure, graphics and display components.
- Exhibition Stand Installation: Coordinates on-site assembly and final stand preparation according to the agreed schedule.
- Custom Exhibition Stands: Supports bespoke layouts and branded environments tailored to specific exhibition objectives.
Common Questions Before Building at ADNEC
How do I confirm my exact stand dimensions?
Request the latest floor plan from the event organiser and verify the frontage, depth, open sides and any restrictions before approving the design.
Can I build a double-deck exhibition stand?
That depends on the event rules, allocated space, structural requirements and venue approvals. Confirm the permitted height and engineering submission process before developing the design.
Should I choose a modular or custom stand?
Choose modular construction when adaptability and reuse are priorities. Consider a custom stand when the brand experience, product presentation or layout requires bespoke features.
When should I submit stand drawings?
Follow the deadline stated in the organiser’s exhibitor manual. Allow time for technical review and revisions before fabrication begins.
Keep Your Stand Ready for the Exhibition
How can stand components be reused?
Use adaptable structural components, replaceable graphics and flexible furniture wherever practical. Record dimensions and assembly requirements after the event to simplify future planning.
What should be checked before opening?
Inspect structural stability, graphics, lighting, electrical connections, screens, furniture, storage and visitor access. Test demonstrations and presentation equipment before visitors arrive.
How can teams avoid last-minute installation problems?
Use approved drawings, assign responsibility for each task, confirm delivery access and keep a documented list of outstanding issues. Resolve technical questions before the final build window.
Plan Your ADNEC Exhibition Stand Carefully
The right stand size is the starting point, not the only decision. Confirm the allocated area, select a suitable format, plan the technical requirements and check the organiser’s rules before fabrication begins.
For exhibition stand planning and delivery, Live Events can be contacted at contact@liveevents.ae or +971 52 840 9669. Prepare the event name, confirmed stand dimensions, venue layout, branding requirements and technical needs before discussing the project.
A clear brief and an approved layout help keep the stand practical, compliant and ready for visitors.