
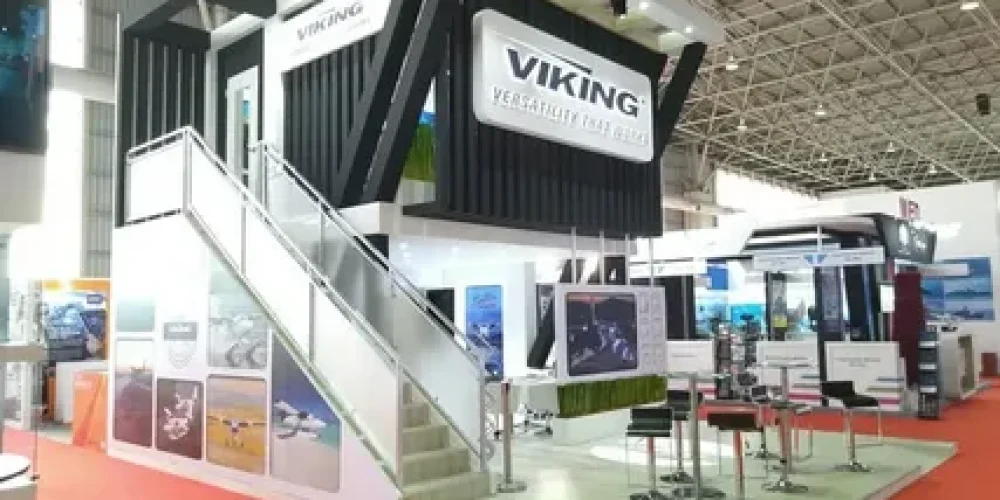
A double-deck exhibition stand can be worth considering when the available floor area is limited but the exhibition strategy requires additional meeting, hospitality, storage or presentation space. The second level increases usable space without increasing the ground footprint, but it also introduces structural, access, safety, engineering and venue-planning requirements. It is most effective when the upper floor has a clear purpose rather than existing simply to make the stand look larger.
The decision should therefore start with how the space will be used, not with the appearance of a two-level structure. Exhibition experience shows that an upper floor works best when the ground level remains open and visitor-focused while the additional level handles functions that would otherwise consume valuable floor space. Dubai’s major exhibition venues also require careful coordination of structural and rigging requirements, making early technical planning essential.
When A Double Deck Stand Makes Sense
A double-deck design becomes more practical when a business needs several functions within a restricted footprint. The ground floor can focus on visitor engagement, product presentation and reception while the upper level provides private meeting rooms, hospitality areas or additional work space.
| Exhibition requirement | Single-level stand | Double-deck stand |
|---|---|---|
| Visitor reception | Uses ground-floor space | Keeps reception on ground level while moving other functions upstairs |
| Private meetings | Requires dedicated ground-floor area | Upper level can create additional meeting space |
| Hospitality | Uses valuable floor area | Hospitality can move upstairs |
| Storage | Requires enclosed ground-level space | Additional storage can be integrated into the overall design |
| Product displays | Easy to access | Ground level can remain focused on displays |
| Brand visibility | Depends mainly on graphics and structure | Additional height can improve visual presence where venue rules allow |
| Staff workspace | Occupies part of the visitor area | Can be separated from the main visitor environment |
| Visitor accessibility | Simple ground-level circulation | Upper-level areas require compliant access arrangements |
The key advantage is space separation. The additional level should solve a real operational problem, such as creating private meetings without sacrificing the visitor-facing area.
Stand Size Determines The Practical Value
Floor area matters because a double-deck structure does not make every stand footprint suitable for a second level. The available width, depth, open sides, visitor flow and structural configuration all affect the design.
| Stand characteristic | What to assess before adding a second level |
|---|---|
| Floor footprint | Determine whether the available area can accommodate the required structure and circulation |
| Open sides | Check how entrances and visitor movement interact with the staircase |
| Ceiling height | Confirm that the venue permits the proposed overall structure |
| Upper-floor area | Define exactly what activities will take place upstairs |
| Ground-floor area | Preserve sufficient space for visitor movement and engagement |
| Staircase position | Avoid creating congestion at the main entrance |
| Structural loads | Confirm engineering requirements for the proposed construction |
| Emergency access | Maintain required routes and exits throughout the stand |
| Venue approval | Check the organiser and venue rules before finalising the design |
A larger floor area does not automatically justify a double deck. If the second level creates unused space or makes visitor circulation difficult, the additional structure may reduce rather than improve the stand’s effectiveness.
Understand The Technical Requirements
A double-deck exhibition stand requires more technical coordination than a conventional single-level structure. Engineering, stair access, load distribution, safety systems, lighting and electrical planning should be considered during the design stage.
| Technical element | Requirement to establish |
|---|---|
| Structural frame | Materials, dimensions, load-bearing capacity and engineering calculations |
| Upper-floor load | Intended occupancy, furniture and equipment requirements |
| Staircase | Position, dimensions, access and venue compliance |
| Guardrails | Height, construction and safety requirements |
| Flooring | Surface finish, structural support and load capacity |
| Lighting | Ground and upper-level lighting positions and power requirements |
| Electrical system | Distribution, sockets and equipment connections |
| Fire safety | Required equipment, access and evacuation provisions |
| Signage | Ground and upper-level identification and directional signs |
| Approval documents | Drawings, engineering information and venue submissions |
Requirements vary by venue and event. DWTC identifies rigging and technical services as regulated elements and requires approved processes for suspended structures.
Bonus tip: Do not design the upper floor around furniture first. Define the activities first, then calculate the required usable area. A meeting room for four people needs a different layout from a hospitality lounge or staff workspace.
Compare The Main Stand Approaches
The right solution depends on the relationship between footprint, visitor experience and operational requirements.
| Option | Main advantage | Main limitation | Best suited to |
|---|---|---|---|
| Single-level custom stand | Simple visitor flow and straightforward access | All functions compete for ground-floor space | Brands prioritising open visitor engagement |
| Modular stand | Flexible and easier to adapt | Less architectural flexibility | Repeat exhibitors with changing requirements |
| Double-deck stand | Creates additional usable levels within one footprint | Requires additional structural and approval planning | Exhibitors needing separate meeting or hospitality areas |
| Pavilion solution | Supports large coordinated environments | Requires extensive space planning | Multi-brand or destination-focused participation |
A double deck should therefore be treated as a space-planning decision, not simply a visual upgrade.
Consider Dubai Venue And Climate Conditions
Dubai’s exhibition environment adds practical considerations during transportation, installation and dismantling. Materials and electronic equipment can experience high temperatures while moving between vehicles, loading areas and climate-controlled halls.
Protect sensitive technology from prolonged heat and dust during transport and storage. Plan installation so the completed upper level can be inspected and tested before the exhibition opens.
Venue requirements also differ between events. DWTC provides exhibitors with specific information covering utilities, data and telecommunications, rigging and other venue services.
Bonus tip: Build a technical buffer into the installation schedule. A double-deck structure needs more than visual completion; allow time for safety checks, electrical testing, lighting adjustment and upper-level inspection.
Know When A Double Deck Is Not Necessary
A second level is not always the best answer. Avoid adding one when the primary objective can be achieved more effectively on a single floor.
A single-level solution may be more suitable when:
- The exhibition requires maximum accessibility and simple visitor movement.
- Most interactions happen through product demonstrations.
- The available footprint is too restricted for comfortable circulation.
- The upper level would remain mostly unused.
- The stand has limited requirements for private meetings or hospitality.
- The venue’s structural or height restrictions make the design impractical.
The decision should follow the operational brief rather than the visual appeal of a taller structure.
Practical Services For Double Deck Projects
Live Events supports the parts of a double-deck exhibition project that require specialist planning and execution:
- Double Deck Exhibition Stands: Plans multi-level exhibition environments around visitor flow, meeting requirements and functional space.
- Creative Exhibition Stand Design: Develops the ground and upper-level layout around the intended visitor and staff experience.
- Exhibition Stand Fabrication: Converts approved technical designs into the physical structural and display components.
- Exhibition Stand Installation: Coordinates on-site assembly, positioning and final preparation before the exhibition opens.
Questions To Answer Before Choosing A Double Deck
How much of the upper floor will actually be used?
Define the activities first. Meeting rooms, hospitality, storage and staff areas should have clear operational purposes before the second level is designed.
Will visitors need to access the upper floor?
If visitors will use it, assess accessibility, circulation, waiting areas and the position of the staircase. Do not treat the upper level as an isolated architectural feature.
Can the venue approve the proposed structure?
Check the event manual and venue requirements before committing to the design. Height, engineering, safety and access conditions can vary between exhibitions.
Should technology be placed upstairs?
Only when the location supports its purpose. Screens and interactive systems intended to attract visitors generally work better where they can be seen and accessed easily from the main visitor route.
Keep The Second Level Useful After Installation
How can the upper floor support better visitor flow?
Move functions that require longer conversations or quieter interaction upstairs while keeping high-traffic activities on the ground floor.
How should the staircase affect the layout?
Position it where it provides clear access without blocking the primary entrance, product displays or visitor circulation.
What should happen if the upper floor becomes crowded?
Set a practical occupancy limit and manage access during busy periods. Avoid treating the upper level as unlimited additional capacity.
Can a double-deck structure support future exhibitions?
Potentially, if the design uses adaptable components and the structural system can accommodate different layouts. Future reuse should be considered during the original design stage.
How should the upper level be inspected?
Check the structure, flooring, guardrails, stairs, lighting, electrical connections, furniture and signage before opening. Complete the inspection from both visitor and staff perspectives.
Make The Decision Around Space And Purpose
A double-deck exhibition stand is worth considering when the additional level solves a genuine space or operational requirement. The strongest use cases involve private meetings, hospitality, staff functions or other activities that would otherwise consume valuable ground-floor space.
Live Events can be contacted at contact@liveevents.ae or +971 52 840 9669 when planning a double-deck exhibition project. Provide the venue, stand dimensions, intended upper-floor functions and technical requirements before finalising the design.
Evaluate the available footprint, visitor flow, upper-level purpose, venue restrictions and long-term reuse potential before deciding whether a second level is the right solution.