
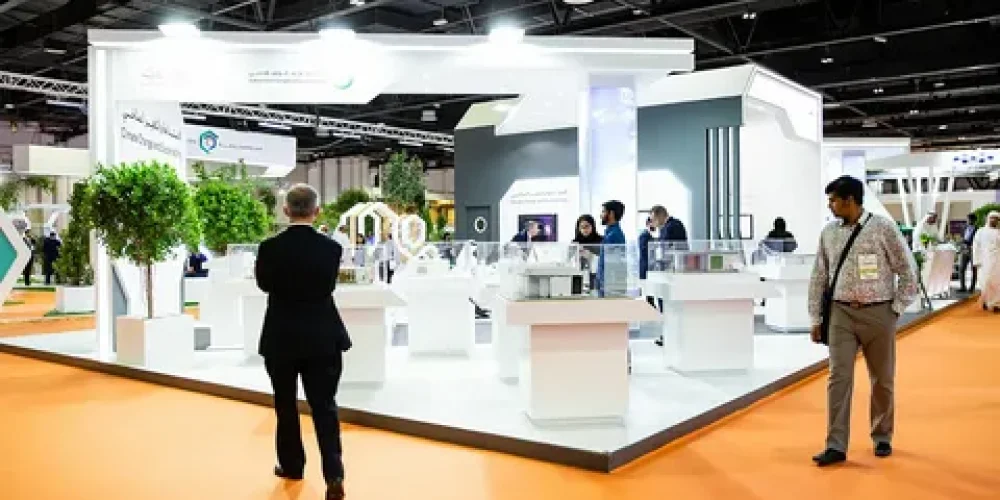
A realistic exhibition budget in the UAE starts with the stand size and the level of functionality required within that space. Floor area affects the amount of structure, flooring, graphics, lighting, furniture, technology and installation work required, but size alone does not determine the full project scope. A smaller custom stand with complex technology can require more planning than a larger modular installation.
The practical approach is to build the budget from the exhibition objectives outward. Define the stand footprint, construction type, visitor experience, technical requirements, venue services, installation schedule and operational needs before comparing proposals. This method reflects how exhibition projects are actually planned and helps identify missing requirements before production begins.
Start With The Stand Size
Stand size should be treated as a planning variable rather than simply a measurement. The available floor area determines how much space can be allocated to reception, product displays, demonstrations, meeting rooms, storage and visitor circulation.
A larger footprint does not automatically mean a better exhibition presence. If too much space is dedicated to unused seating or decorative structures, the stand may provide less practical value than a smaller, better-planned environment.
| Stand size consideration | What to define | Budget planning effect |
|---|---|---|
| Floor area | Length × width of allocated space | Determines the basic physical scope |
| Open sides | One, two, three or four open sides | Changes wall requirements and visitor access |
| Height | Standard or elevated structure | Can affect fabrication and venue approval |
| Meeting space | Number of tables and seating areas | Reduces available display and circulation space |
| Storage | Required stock and equipment capacity | Requires dedicated enclosed space |
| Product display | Number and dimensions of products | Determines display furniture and positioning |
| Technology zone | Screens, demonstrations or interactive systems | Requires power, mounting and technical planning |
| Hospitality | Reception, refreshments or visitor seating | Adds operational space requirements |
Dubai World Trade Centre’s exhibition halls themselves demonstrate why venue dimensions matter. Its Halls 1–8 provide more than 31,000 square metres of exhibition space, with ceiling heights ranging from 7.5 metres to 10 metres depending on the hall.
Match The Stand Type To The Objective
Once the footprint is confirmed, select the construction approach. The right option depends on whether the priority is flexibility, brand differentiation, additional usable space or efficient deployment.
| Stand approach | Best suited to | Main advantage | Planning consideration |
|---|---|---|---|
| Modular stand | Repeated exhibitions and adaptable layouts | Components can be reconfigured | Design around future floor plans |
| Custom exhibition stand | Strong brand presentation and bespoke layouts | Greater control over visitor experience | Requires detailed design and fabrication planning |
| Double deck stand | Larger footprints requiring additional functional areas | Creates additional usable levels | Requires structural and venue approval |
| Pavilion solution | Large coordinated participation | Supports multiple brands or entities | Requires strong space and traffic management |
| Trade show display | Focused product or information presentation | Concentrates attention on selected content | Avoid overcrowding the display area |
The comparison should focus on what the stand needs to accomplish. A custom structure is not automatically the right choice, just as a modular system is not automatically the most efficient option.
Build The Budget Around Scope
After selecting the stand format, divide the project into separate planning categories. This makes quotations easier to compare because each supplier can be assessed against the same requirements.
| Budget category | Items to account for |
|---|---|
| Stand construction | Structure, flooring, walls, counters and architectural features |
| Branding | Printed graphics, illuminated signs and branded surfaces |
| Furniture | Reception counters, seating, tables and storage |
| Lighting | General lighting, feature lighting and illuminated elements |
| Technology | LED screens, displays, computers, audio and interactive systems |
| Utilities | Electrical distribution, sockets, water and other required connections |
| Logistics | Transportation, loading, unloading and material handling |
| Installation | Build-up, technical setup, testing and dismantling |
| Venue services | Rigging, cleaning, internet and other organiser or venue services |
| Operations | Staff areas, consumables, stock and daily support |
DWTC confirms that exhibition stands may require power sockets, distribution boards, ceiling cables, water, waste and compressed air. It recommends discussing utility requirements with the stand contractor as early as possible.
Bonus tip: Never compare two exhibition proposals by the headline figure alone. Compare the scope included in each proposal. One quotation may include installation, furniture and technical support while another may leave those requirements separate.
Understand What Changes With Stand Size
Stand size affects more than the amount of flooring and walling. As the footprint increases, the layout often becomes more complex because exhibitors add additional functions.
| Stand area | Planning priority | Common space allocation |
|---|---|---|
| Compact footprint | Visibility and efficient circulation | Reception, core display and limited storage |
| Medium footprint | Balance between display and engagement | Reception, product area, meeting space and storage |
| Large footprint | Visitor flow and multiple functions | Product zones, meeting rooms, hospitality, storage and technology |
| Very large footprint | Zoning and operational control | Multiple visitor zones, staff areas, meeting facilities and technical spaces |
A common planning mistake is increasing the stand size without defining what the additional space will accomplish. Every additional area should have a clear purpose.
Account For UAE Venue Requirements
A UAE exhibition budget must reflect the rules of the selected venue and event organiser. Requirements can differ between exhibition centres, so a previous event should not become the default specification for the next one.
DWTC provides dedicated services for utilities, data and telecommunications, rigging, cleaning and other exhibitor requirements. Its exhibitor guidance also states that the event organiser remains the first point of contact for services and that exhibitors should consult the relevant exhibitor portal or manual.
Rigging requires particular attention. At DWTC, DXB Live is the sole provider of top and primary rigging, with approved hardware and certified teams following venue safety requirements.
Consider The UAE Climate
Dubai and other UAE locations can involve high outdoor temperatures during transportation, loading and unloading. Sensitive electronics, printed graphics and certain finishing materials require appropriate handling before they enter a controlled exhibition environment.
Technology should remain protected during transportation and should be tested after installation rather than assuming it will operate correctly because it worked before dispatch.
Bonus tip: Include a technical test immediately after installation. Test screens, laptops, audio, lighting, internet-dependent systems and power connections while the technical team still has access to the stand.
Use Exhibition Data To Plan Properly
Dubai’s exhibition environment operates at significant scale. DWTC reported 2.65 million visitors across its large-scale events in 2024, with 100 large-scale exhibitions and events. The same report recorded a 32% year-on-year increase in large-scale events.
That scale reinforces the need to plan for visitor movement rather than focusing exclusively on appearance. A stand should allow people to enter, understand the offer, interact with displays and leave without creating bottlenecks.
Check These Factors Before Finalising The Budget
Before approving the exhibition scope, confirm:
- Stand dimensions: Verify the exact allocated floor area and open sides.
- Event objective: Define whether the priority is demonstrations, meetings, lead collection or brand visibility.
- Stand type: Choose modular, custom, double deck or another suitable format based on actual requirements.
- Technology: Identify screens, computers, audio and interactive equipment before design approval.
- Venue rules: Check utilities, rigging, access, safety and submission requirements.
- Reuse potential: Consider whether components can work at future exhibitions.
- Installation schedule: Confirm build-up access, testing time and dismantling arrangements.
- Contingency planning: Identify which requirements could create disruption if they fail or arrive late.
Live Events Exhibition Services
Live Events provides services relevant to the physical and technical planning of exhibition environments:
- Creative Exhibition Stand Design: Plans the stand around visitor movement, functional zones, branding and technical requirements.
- Custom Exhibition Stands: Develops bespoke environments where the standard modular approach does not meet the exhibition objectives.
- Exhibition Stand Fabrication: Converts approved designs into physical structures, graphics and display elements.
- Exhibition Stand Installation: Handles on-site assembly, positioning and preparation before the exhibition opens.
Common Questions Before Setting The Budget
Should the stand size be decided before the design?
Yes. Confirm the allocated footprint first. The design should then show how that space supports displays, meetings, storage, circulation and technology.
Is a larger exhibition stand always better?
No. A smaller stand with clear visitor flow and purposeful features can perform better than a larger space containing unused areas.
What should be included when comparing quotations?
Compare construction, graphics, furniture, technology, utilities, logistics, installation, dismantling and venue-related requirements on the same scope.
Should technology be selected before the stand design?
Define the technology requirements early. Screen dimensions, mounting, power and viewing positions can influence the physical structure.
Manage The Budget After The Exhibition
How can future budgets become more accurate?
Record actual requirements after every exhibition. Note which elements were used heavily, which spaces remained unused and which technical requirements caused changes.
Can an exhibition stand be designed for reuse?
Yes. Modular structures, adaptable graphics, reusable furniture and flexible display components can support different exhibition footprints.
What should be documented after the event?
Keep final drawings, technical specifications, artwork files, equipment lists and installation notes. These records provide a useful baseline for the next exhibition.
How can unnecessary scope be identified?
Review every stand element against a clear purpose. If a feature does not improve visitor movement, communication, demonstration, meetings or operational efficiency, reconsider its inclusion.
When should venue requirements be checked?
Check them before final design approval. Late discovery of rigging, utility, access or safety requirements can force changes after fabrication has already started.
Build The Budget From The Requirements
A realistic UAE exhibition budget starts with the stand footprint but should never stop there. Construction type, layout, technology, utilities, venue requirements, installation and operational needs all contribute to the final scope.
Live Events can be contacted at contact@liveevents.ae or +971 52 840 9669 when preparing an exhibition project brief. Provide the event name, venue, stand dimensions, objectives and technical requirements so the project can be assessed against its actual needs.
The most reliable approach is to define the purpose of every part of the stand before approving the final specification. Size should support the exhibition strategy rather than become the strategy itself.