
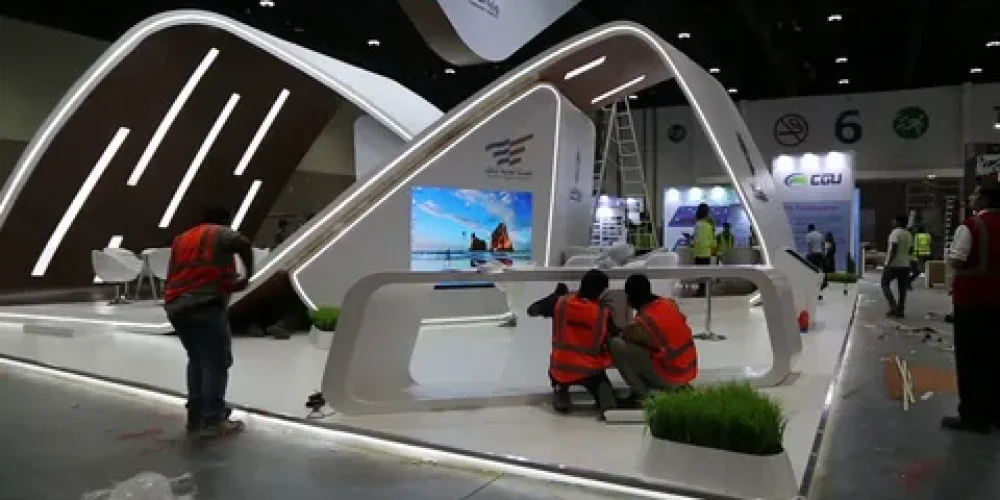
Building an exhibition stand can take several weeks from initial design to final installation, while the physical on-site build may take only a few days. The actual timeline depends on stand size, design complexity, fabrication requirements, technology, venue approvals and installation access. A simple modular stand usually requires less preparation than a bespoke structure with integrated LED screens, suspended features or multiple levels.
The most reliable way to plan an exhibition stand is to separate the project into design, approvals, fabrication, logistics and on-site installation. Based on practical exhibition planning, the critical factor is not just how quickly a structure can be assembled but whether every component is designed, produced, tested and approved before the venue’s build-up deadline.
How Stand Size Affects the Construction Timeline
Stand size influences the amount of flooring, walling, graphics, furniture and technical equipment required. However, floor area alone does not determine the schedule. A smaller stand with complex features can take longer to produce than a larger modular stand.
| Stand size | Typical project characteristics | Main timeline considerations |
|---|---|---|
| Small stand | Compact layout, basic branding and limited furniture | Straightforward design, fewer components and simpler installation |
| Medium stand | Multiple display areas, counters, storage and lighting | More fabrication, coordination and technical checks |
| Large stand | Multiple zones, meeting areas, extensive graphics and AV | Detailed drawings, additional production and installation coordination |
| Double-deck stand | Two-level structure, stairs and elevated areas | Structural engineering, safety reviews and specialist installation |
| Pavilion stand | Multiple exhibitors or coordinated brand areas | Multiple stakeholders, shared infrastructure and more complex approvals |
These categories are planning guides rather than fixed industry standards. Actual timelines depend on the approved design, supplier capacity, venue rules and the amount of work required.
The Main Stages of Exhibition Stand Construction
Each stage has a different purpose. Delays often occur when fabrication begins before design decisions are final or when technical requirements emerge after production has started.
| Project stage | Main activities | What must be completed before moving forward |
|---|---|---|
| Design and planning | Brief development, layout, 3D visuals and material selection | Client approval of the design and functional layout |
| Technical design | Dimensions, construction drawings, electrical plans and structural details | Required technical checks and venue submissions |
| Fabrication | Structure, counters, graphics, furniture and custom components | Approved drawings, artwork and material specifications |
| Logistics | Packing, transport, delivery coordination and access arrangements | Delivery schedule, loading instructions and site access |
| On-site installation | Assembly, flooring, graphics, lighting and equipment setup | Venue access and availability of required components |
| Testing and handover | Safety inspection, AV testing, cleaning and final walkthrough | All defects resolved before the stand opens |
Bonus tip: Approve the layout, branding artwork and technical drawings as separate milestones. This allows the production team to identify missing information early instead of discovering conflicting dimensions during installation.
What Can Make an Exhibition Stand Take Longer
Several factors can extend the timeline even when the stand footprint remains unchanged.
| Factor | Potential effect on the schedule | How to manage it |
|---|---|---|
| Late design changes | Requires revised drawings or remanufactured components | Freeze the design before fabrication |
| Complex materials | May require specialist production or finishing | Confirm material availability early |
| LED screens and AV | Adds mounting, power, content and testing requirements | Finalise equipment specifications in advance |
| Structural approvals | May require engineering documents and venue review | Check the organiser’s submission requirements |
| Custom furniture | Introduces additional manufacturing and fitting work | Approve dimensions and finishes early |
| Multiple suppliers | Creates dependencies between fabrication, graphics and technology | Assign one person to coordinate deliverables |
| Restricted venue access | Reduces the time available for assembly | Confirm the build-up schedule and delivery slots |
Dubai Venue Requirements and Installation Planning
Dubai exhibition venues operate under specific access, safety and technical procedures. Before confirming a construction schedule, review the exhibitor manual for submission deadlines, contractor access, utilities, rigging and dismantling rules.
Dubai World Trade Centre provides dedicated exhibitor guidance for venue utilities and rigging requirements. These requirements can affect the installation sequence, particularly when a stand uses suspended signage, specialist lighting or additional electrical equipment.
Dubai’s climate also requires practical attention during transport and build-up. Protect graphics, electronic equipment and sensitive materials from excessive heat and dust while moving them between vehicles, loading areas and indoor halls. Schedule equipment testing after installation and before the public opening.
Bonus tip: Build a contingency period into the internal project schedule. Use it to resolve missing components, damaged graphics, technical faults or approval issues rather than treating the venue’s final installation window as spare time.
Choose the Right Stand Type for Your Deadline
The construction method can influence both production and installation requirements.
| Stand type | Production approach | Timeline advantage | Important limitation |
|---|---|---|---|
| Modular stand | Uses reusable, standardised components | Often allows faster assembly | Layout and design options depend on the system |
| Custom exhibition stand | Uses purpose-built structures and finishes | Provides greater design flexibility | Requires more design coordination and fabrication |
| Double-deck stand | Uses an engineered elevated structure | Creates additional usable space within the footprint | Requires careful structural planning and approval |
| Custom trade show display | Focuses on selected products or brand messages | Can simplify production when the scope is limited | Display requirements must remain clearly defined |
A modular solution may suit a tight schedule when the available system meets the brief. A custom design remains appropriate when the stand requires specific dimensions, product demonstrations or brand features, provided the project allows enough time for production and review.
What to Confirm Before Setting the Deadline
Before agreeing on a delivery date, establish the requirements that determine the critical path.
- Event date and venue: Confirm the official opening and permitted build-up times.
- Stand dimensions: Obtain the approved floor plan and identify open sides, height limits and access points.
- Design readiness: Determine whether the concept, artwork and materials are final.
- Technical scope: Confirm lighting, power, screens, rigging and structural requirements.
- Approval deadlines: Check when drawings, contractor details and supporting documents must reach the organiser.
- Supplier coordination: Confirm responsibilities for fabrication, transport, installation and AV testing.
- Dismantling requirements: Plan removal, equipment collection and material storage before the event begins.
Exhibition Stand Services That Support Delivery
Live Events provides relevant services for planning and delivering exhibition stands:
- Creative Exhibition Stand Design: Develops the layout, visitor flow, branding positions and functional requirements before production.
- Exhibition Stand Fabrication: Produces the approved structure, display elements, graphics and custom components.
- Exhibition Stand Installation: Coordinates on-site assembly, positioning and final preparation before opening.
- Event Technologies: Supports the integration and setup of display and audiovisual equipment.
Common Questions About Exhibition Stand Timelines
Can an exhibition stand be built in a few days?
The physical assembly of a prepared stand may take only a few days, depending on its size and complexity. That does not include the time needed for design, fabrication, approvals and transport.
What should be finalised first?
Confirm the venue, stand dimensions, design direction, functional requirements and technical scope. These decisions guide drawings, production and venue submissions.
Does a last-minute design change affect installation?
Yes. A change to dimensions, materials, graphics or technology can require new components or revised technical documents. Its impact depends on the production stage and the availability of replacement materials.
How to Keep Future Exhibition Builds on Schedule
Can previous stand components reduce preparation time?
Yes. Reusing compatible structural components, counters and furniture can reduce new production work. Inspect all reused items for damage, confirm dimensions and update graphics before approving the next layout.
How should teams handle recurring installation problems?
Record the cause of each delay, the component affected and the corrective action. Use these records to improve future design briefs, supplier coordination and installation plans.
What should be retained after the exhibition?
Keep final technical drawings, approved artwork, electrical layouts, equipment specifications and installation notes. These records provide a reliable starting point for future exhibitions and help teams avoid repeating earlier mistakes.
How can teams improve schedule accuracy?
Compare the planned milestones with actual completion dates after each event. Track approval delays, fabrication changes, transport issues and installation time to create more realistic schedules for similar future projects.
Plan the Exhibition Build Around the Real Deadline
An exhibition stand’s timeline depends on more than its size. Design complexity, technical approvals, fabrication, logistics and venue access all affect when the stand can be ready. Confirm the requirements early, approve production documents before fabrication and reserve enough time for installation checks.
For project-specific coordination, Live Events can be contacted at contact@liveevents.ae or +971 52 840 9669. Share the exhibition date, venue, stand dimensions, preferred design and technical requirements to establish a realistic project schedule.