
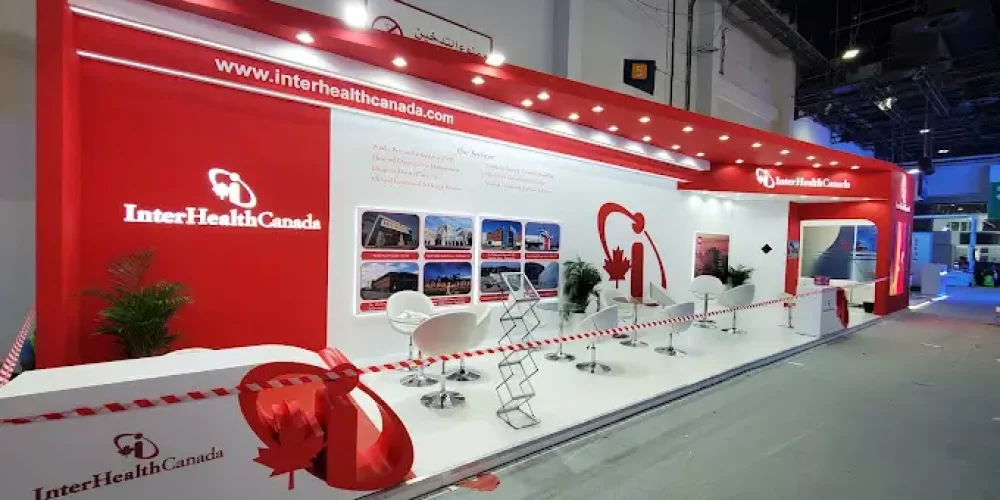
Project Overview
Interhealth Canada is an international leader in healthcare management, hospital planning, and consulting. Their exhibition space needed to serve as a quiet, professional, and corporate environment suitable for hosting ministry level officials and international health planners.
Design & Concept
The focus of this stand is spaciousness, professional calm, and ultimate comfort. It features a neutral color palette of soft whites, light woods, and corporate blue, avoiding any loud or aggressive branding. The entire layout is structured around executive meeting areas, ensuring that conversation and networking can happen smoothly without crowd interruptions.
Key Features & Results
-
Executive Boardrooms: Dedicated, semi-private meeting areas equipped with display screens for presenting healthcare consultancy slideshows.
-
International Portfolio Wall: A clean, back-lit architectural wall detailing successfully managed hospital projects across Canada and the Middle East.
-
Minimalist Open Lounge: Comfortable, high-end Scandinavian furniture setups for casual, initial networking.