
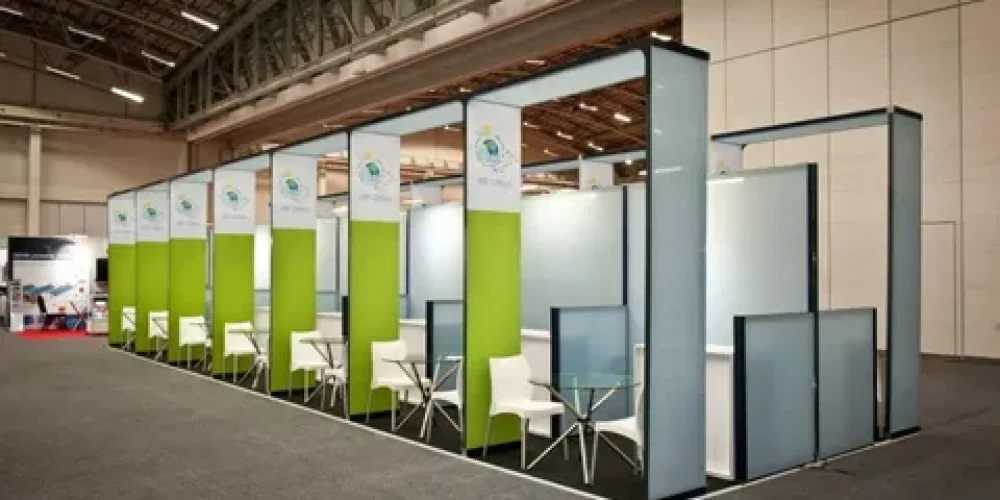
The right exhibition stand size depends on how visitors should approach the stand, how much space staff need to operate, and what the stand must accomplish. A shell scheme suits exhibitors who need a straightforward enclosed display area. A peninsula stand provides access from three sides and creates more opportunities for visitor entry. An island stand is open on all four sides and works best when visibility, visitor flow and multiple interaction points matter.
The decision should not start with appearance alone. Floor area, open sides, product displays, meeting rooms, storage, technology, staff numbers and venue restrictions all need to work together. This is particularly important in Dubai, where major exhibition venues handle large-scale events and detailed stand planning requirements. Dubai World Trade Centre’s exhibition halls cover more than 31,000 square metres across Halls 1–8, with flexible configurations for different event sizes.
Understand The Three Stand Formats
Each format creates a different relationship between the stand and the exhibition aisle. The number of open sides affects visibility, visitor access and how the internal space can be organised.
| Stand format | Open sides | Best suited for | Main advantage | Main limitation |
|---|---|---|---|---|
| Shell scheme | Usually 1–2 depending on location | Straightforward product or information displays | Efficient use of a defined exhibition space | Less flexibility for open visitor flow |
| Peninsula | 3 | Brands needing stronger visibility with a defined rear wall | Good balance between openness and usable wall space | One side remains closed |
| Island | 4 | High-traffic brands, demonstrations and larger visitor teams | Maximum access and visibility from surrounding aisles | Requires careful internal zoning to avoid empty or poorly used space |
DWTC itself describes open island stands as an option for encouraging high footfall and offers shell-scheme solutions alongside customised stand design and build services.
Match The Stand To The Exhibition Objective
The best stand configuration depends on what visitors need to do after they notice the stand.
A company focused on brochures and simple product information may not need unrestricted access from every direction. A business demonstrating equipment, running product presentations or holding several meetings may benefit from additional entry points and clearer internal circulation.
| Exhibition objective | More suitable format | Why |
|---|---|---|
| Basic information and branding | Shell scheme | Provides a defined area for graphics and displays |
| Product display against a strong backdrop | Shell scheme or peninsula | Uses wall space effectively |
| Frequent visitor interaction | Peninsula | Provides additional access while retaining a main display wall |
| Live demonstrations | Peninsula or island | Allows visitors to approach from multiple directions |
| Multiple meeting areas | Peninsula or island | Provides greater flexibility for zoning |
| High visitor traffic | Island | Multiple open sides reduce entry bottlenecks |
| Large product presentation | Island | Allows wider circulation around displayed products |
| Strong visual presence | Island | Open positioning provides visibility from surrounding aisles |
Bonus tip: Draw the expected visitor movement before adding furniture. If people must cross through a reception queue or pass between tightly positioned tables to reach the product display, the layout needs adjustment regardless of the stand size.
Know What The Floor Area Must Accommodate
A stand can feel surprisingly small once practical functions are added. Reception, displays, storage, seating, technology and staff circulation all compete for the same floor area.
| Space requirement | Planning question |
|---|---|
| Reception | Where will visitors be welcomed without blocking the entrance? |
| Product display | How much clearance does each product need? |
| Demonstration zone | Can several people watch without obstructing the aisle? |
| Meeting area | How many simultaneous conversations must the stand support? |
| Storage | Where will stock, bags and equipment remain out of sight? |
| Technology | Where will screens, controls and cables be positioned? |
| Staff circulation | Can staff move between reception, storage and meeting areas easily? |
| Visitor circulation | Can visitors enter, browse and leave without creating congestion? |
The floor plan should account for the complete operating environment rather than filling every available section with furniture or displays.
Choose Open Sides With Purpose
Open sides are valuable only when they improve access or visibility. An island stand can become inefficient if every side functions as an entrance but no clear visitor journey exists.
A peninsula configuration can sometimes provide a better balance. The open sides attract visitors while the rear wall creates a strong location for branding, screens, shelving or product information.
Bonus tip: Use the closed wall strategically. A rear wall should not become dead space. It can carry the main brand message, product visuals, a large screen or a concise explanation of the offer.
Check Venue Rules Before Finalising The Layout
Stand configuration is not determined by floor space alone. The exhibition organiser and venue may have specific rules covering stand height, rigging, utilities, access, construction and approvals.
At DWTC, exhibitors are directed to consult the relevant exhibitor portal or manual for event-specific services. The venue also states that utilities such as power sockets, distribution boards, ceiling cables, water, waste and compressed air should be planned with the stand contractor as early as possible.
| Technical consideration | What to confirm |
|---|---|
| Stand dimensions | Exact allocated floor area and boundaries |
| Height | Maximum permitted construction height |
| Open sides | Which sides face aisles and neighbouring stands |
| Power | Required supply, socket locations and distribution |
| Rigging | Whether hanging elements are permitted and who provides them |
| Access | Build-up access and material delivery arrangements |
| Graphics | Approved dimensions, materials and installation requirements |
| Safety | Emergency routes, structural requirements and venue rules |
| Technology | Screen mounting, power and connectivity requirements |
For rigging at DWTC, top and primary rigging is handled by the venue’s designated provider using approved hardware and safety practices.
Consider Dubai Conditions During Installation
Dubai’s climate matters mainly during transportation, loading and installation rather than during the controlled exhibition itself. Materials and electronic equipment may move between vehicles, loading areas and air-conditioned halls.
Protect sensitive screens, computers, printed graphics and finishing materials from excessive heat, dust and rough handling. Schedule equipment testing after installation rather than immediately after delivery.
A technically complete island stand is not ready until its displays, lighting, electrical connections and visitor areas have been tested in their final positions.
Make The Decision Before Designing
Use these factors to determine the most practical format before approving a stand concept.
- Visitor volume: Estimate how many people may approach simultaneously.
- Staff count: Include reception, sales, technical and management staff.
- Meeting requirements: Determine whether conversations need open seating or private rooms.
- Product dimensions: Allow enough clearance for products and demonstrations.
- Storage: Reserve hidden space before adding decorative elements.
- Technology: Account for screens, interactive displays, lighting and power.
- Neighboring stands: Check how adjacent structures may affect visibility.
- Event type: A consumer-facing exhibition may require different visitor flow from a specialist B2B trade show.
UFI research highlights the importance of selecting exhibitions according to objectives and visitor type, distinguishing between consumer and trade-focused events.
Exhibition Stand Services From Live Events
Live Events provides services relevant to different stand configurations and their practical requirements:
- Creative Exhibition Stand Design: Develops layouts around visitor movement, branding, displays, meeting areas and technical requirements.
- Custom Exhibition Stands: Creates bespoke environments where the exhibition objective requires more than a standard layout.
- Exhibition Stand Fabrication: Converts approved stand designs into physical structures, graphics and display elements.
- Exhibition Stand Installation: Handles on-site assembly and final preparation before the exhibition opens.
Questions To Answer Before Choosing
Is an island stand always better than a peninsula?
No. Choose an island configuration when multiple open approaches and internal circulation provide a real operational benefit. A peninsula can work better when a strong rear display wall is important.
How much space should be reserved for storage?
Determine storage requirements from actual stock and equipment volumes before designing the stand. Hidden storage should support daily operations without reducing important visitor areas.
Should the reception desk sit directly at the entrance?
Not necessarily. Position it where staff can greet visitors while keeping the primary circulation path open. A desk placed directly across an entry point can create unnecessary congestion.
Can technology determine the stand layout?
Yes. Large screens, interactive displays, demonstration equipment and lighting can affect wall positions, power distribution and visitor movement. Identify these requirements before finalising the floor plan.
Keep The Stand Functional After Opening
How can an exhibition stand remain organised during a busy show?
Assign storage locations for every frequently used item and refill displays during quieter periods. Keep cables, packaging and personal belongings away from visitor-facing areas.
How should visitor flow be reviewed during the event?
Observe where visitors stop, where queues form and which areas remain unused. Small furniture or display adjustments may improve movement without changing the overall structure.
What should be documented for future exhibitions?
Record the stand configuration, useful features, unused areas, meeting-space demand, technology performance and visitor behaviour. These observations provide practical evidence for the next layout decision.
Can the same stand configuration work at every exhibition?
Not always. Different venues, floor plans, visitor profiles and objectives can require changes. Modular components can make adaptation easier when the stand needs to fit different spaces.
When should the final stand layout be locked?
Finalise the layout only after confirming the allocated space, venue rules, technical requirements and exhibition objectives. Late changes can affect fabrication, approvals and installation.
Choose The Format That Supports The Job
Shell scheme, peninsula and island stands each solve a different spatial problem. The right choice comes from matching access, visibility, visitor flow, product presentation, meetings, storage and technology to the available floor area.
Live Events can discuss exhibition stand requirements through contact@liveevents.ae or +971 52 840 9669. Prepare the exhibition name, allocated dimensions, preferred configuration, visitor objectives and technical requirements before finalizing the design.
Choose the stand size and configuration based on how the space must work throughout the exhibition, not simply how much floor area is available.